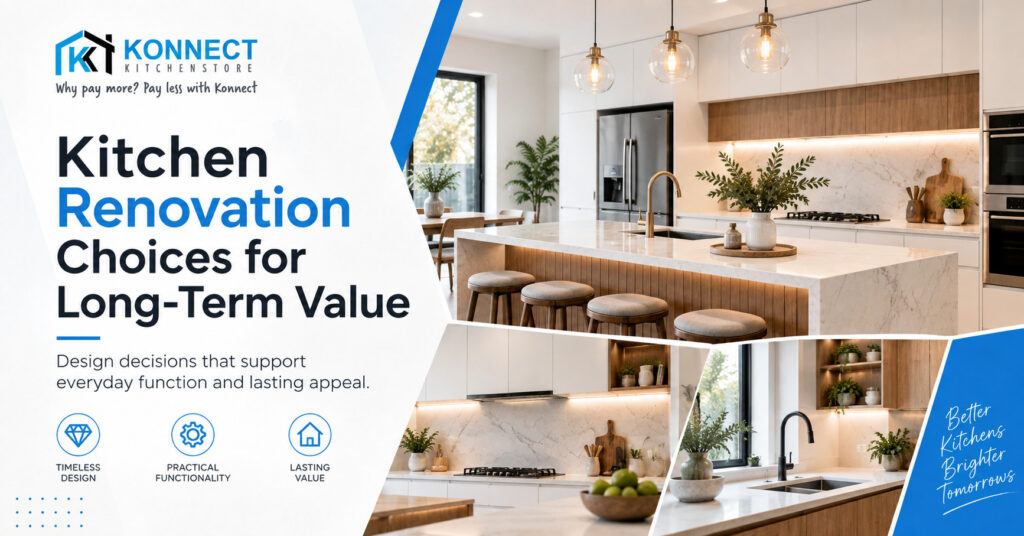
Planning a kitchen renovation is a chance to improve much more than the appearance of your home. The decisions you make around layout, storage, cabinetry, surfaces and lighting can influence how comfortably the kitchen works for years. In this guide, we look at renovation choices Melbourne homeowners can prioritise when they want lasting function, appeal and value rather than a short-lived design trend.
What Makes a Kitchen Renovation Choice Worth Investing In?
Kitchen trends change quickly. A colour, finish or feature that feels current today may not suit every home five or ten years from now.
When we help homeowners plan kitchens, we prefer to look beyond what is simply popular. A worthwhile renovation choice should usually do at least one of the following:
- Make cooking, cleaning or storage easier
- Use the available floor area more efficiently
- Reduce visual clutter
- Improve durability in high-use areas
- Make the kitchen comfortable for different household needs
- Work naturally with the architecture of the home
- Remain easy to maintain or update later
This approach is particularly useful when planning a kitchen renovation in Melbourne, where homes range from compact apartments and townhouses to established family properties with very different layouts.
1. Plan Defined Work Zones Instead of Following Open-Plan Design Blindly
Open-plan kitchens remain popular, but opening a room is not automatically an improvement.
A kitchen still needs clear areas for food preparation, cooking, washing, storage and everyday movement. When these activities overlap too heavily, even a large kitchen can feel inconvenient.
We recommend looking at where people naturally move throughout the room before deciding whether walls, islands or existing cabinetry need to change.
For example, an island may improve a family kitchen when it provides preparation space and storage while still leaving comfortable movement around the room. In a smaller townhouse, the same oversized island could make the kitchen harder to use.
The longer-lasting trend is therefore not simply open-plan living. It is better zoning within an open or connected space.
2. Design Storage Around What You Actually Own
More cabinetry does not always mean better storage.
A kitchen may have plenty of cupboard doors while still lacking convenient places for cookware, appliances, pantry items or everyday dishes.
Before planning new cabinetry, we suggest considering what you currently store and which items are difficult to reach.
Useful choices may include:
- Deep drawers for pots, pans and crockery
- Pull-out storage for narrow spaces
- Pantry drawers or internal pantry systems
- Vertical storage for trays and chopping boards
- Dedicated areas for frequently used appliances
- Corner solutions where standard shelving wastes space
This allows the cabinetry layout to respond to daily habits rather than simply filling every available wall.
It also means storage improvements are likely to remain useful long after a particular door colour or decorative style has changed.
3. Choose Benchtops for Daily Use, Not Appearance Alone
Benchtops have a major visual influence on a kitchen, but they also handle preparation, cleaning, spills and everyday wear.
A surface should therefore be selected according to how the household actually uses the kitchen.
Some homeowners may prioritise easy maintenance. Others may place greater importance on appearance, heat resistance, surface pattern or budget.
There is no single material that suits every renovation.
Our range of kitchen benchtops in Melbourne includes different options that can be compared according to appearance, maintenance requirements, durability and project budget.
For long-term appeal, we generally recommend thinking carefully about highly dominant colours or patterns. A benchtop that works with several possible cabinetry colours can make future cosmetic changes easier.
4. Use Colour Where It Can Be Changed More Easily
Colour gives a kitchen personality, but permanent elements deserve more consideration than easily replaceable ones.
If you enjoy a strong current colour trend, consider where that colour appears.
Paint, stools, decorative lighting and accessories can usually be updated more easily than an entire run of cabinetry or a large benchtop.
This does not mean every kitchen needs to be white or neutral. Deep greens, warm timber tones, muted colours and darker cabinetry can all work beautifully when they suit the room.
The important point is balance.
A restrained base paired with selected feature finishes can give the kitchen character while leaving room for the surrounding interior to evolve.
5. Prioritise Cabinetry Proportion Over Decorative Trends
Door profiles and finishes attract a lot of attention, but the overall proportion of the cabinetry often has a greater effect on how refined the kitchen feels.
Consider:
- How upper and lower cabinetry align
- Where tall cabinets finish
- Whether filler panels look balanced
- How cabinetry meets ceilings and adjoining walls
- Whether appliance openings interrupt the design
- How handles or handleless details repeat throughout the room
Well-proportioned cabinetry can make a simple kitchen feel considered.
This is particularly important for custom kitchens where unusual wall lengths, bulkheads, corners or appliance sizes need to be incorporated into the design rather than treated as an afterthought.
6. Give the Island a Clear Job
Kitchen islands can be extremely useful, but bigger is not automatically better.
Before adding one, decide what you need it to do.
Is it primarily for:
- Food preparation?
- Casual meals?
- Additional storage?
- Entertaining?
- A sink or dishwasher?
- Seating for children?
- Serving food when guests visit?
Once its purpose is clear, its dimensions can be planned around the room.
There should also be enough space for cabinet doors, appliance doors and people to move comfortably around it.
For some compact Melbourne homes, a peninsula or smaller preparation bench may provide more practical value than a full island.
7. Build Better Lighting Into the Kitchen Design
Lighting can change both the appearance and usability of a kitchen.
A single ceiling light may illuminate the room generally while leaving preparation areas in shadow. Instead, consider lighting as part of the cabinetry and layout plan.
A practical combination may include:
- General room lighting
- Task lighting over preparation areas
- Under-cabinet lighting
- Pendant lighting where appropriate
- Lighting within selected cabinetry or display areas
Power points should be considered at the same stage.
Think about where you normally use the kettle, coffee machine, toaster, mixer, phone charger or other appliances. Planning these details early can help keep cords and small appliances from dominating the benchtop later.
8. Select Features That Reduce Everyday Clutter
One of the strongest directions in kitchen design is also one of the most practical: keeping frequently used items accessible without leaving everything on display.
An appliance cupboard, organised pantry, internal drawer system or dedicated charging area can help maintain clear work surfaces.
This is especially useful in open-plan Melbourne homes where the kitchen is visible from the living or dining area.
Rather than designing solely for how the kitchen looks immediately after cleaning, think about how it will look during a normal weekday.
Where will groceries go when you arrive home?
Where will school bags or keys end up?
Where will the coffee machine live?
Where will recycling be stored?
Answering these questions during the design stage often produces a more useful kitchen than adding decorative features later.
9. Think About How Your Household Could Change
A kitchen may remain in place for many years, while the people using it and their routines change considerably.
Young children grow up. Household numbers change. Working from home may become more or less important. Cooking habits may change.
A kitchen does not need to predict every future situation, but some flexibility can be useful.
For example, easily accessible drawers, comfortable circulation space and well-positioned preparation areas can suit a wide range of users.
Storage that can be internally reorganised is also easier to adapt than highly specialised cabinetry designed around one very specific use.
10. Spend Where the Difference Is Hardest to Change Later
When balancing a renovation budget, it helps to separate structural or built-in decisions from items that can be changed relatively easily.
Layout, electrical locations, plumbing positions, cabinetry dimensions and major benchtop decisions are generally more disruptive to alter after installation.
Decorative accessories, stools and some lighting features can be changed more easily.
That means your budget should usually prioritise the parts that influence everyday function and would be difficult to correct later.
If you are working out where your renovation budget may go, our guide to the most expensive parts of a kitchen renovation provides a useful starting point.
Consider the Character of Your Melbourne Home
A renovation does not need to make every Melbourne kitchen look the same.
An apartment may benefit from compact cabinetry and carefully controlled visual detail. A townhouse may need more efficient use of vertical storage. An established family home may have enough floor area for larger preparation and entertaining zones.
Older properties can also benefit from kitchens that acknowledge the wider architecture rather than introducing a design that feels disconnected from the rest of the home.
We recommend considering what already works in your property before deciding what needs to change.
Flooring, natural light, ceiling height, adjacent living spaces and existing architectural details can all influence the right kitchen direction.
Do Not Let a Trend Dictate the Entire Renovation
Trends are useful for inspiration. They can introduce new storage ideas, finishes, materials or ways of using the kitchen.
They become less useful when they replace proper planning.
Before committing to a major design feature, ask:
- Does it make the kitchen easier for us to use?
- Does it fit comfortably within the available space?
- Will it be straightforward to maintain?
- Does it suit the rest of the home?
- Would I still choose it if it were no longer described as a trend?
- Is it difficult or expensive to change later?
If the feature still makes sense after answering those questions, it is more likely to be a worthwhile part of the renovation.
Plan the Important Decisions Before Installation Begins
Good kitchen design comes from making connected decisions rather than selecting cabinetry, appliances, benchtops and lighting separately.
Measurements influence cabinetry. Appliances influence cabinet openings. Cabinetry affects benchtop dimensions. Lighting and electrical work need to suit the final layout.
Planning these elements together also makes it easier to understand the overall project before installation begins.
If you are still working out your schedule, our guide explaining how long a kitchen renovation can take from measure-up to handover covers the main stages that need to be allowed for.
Create a Kitchen That Works Beyond the Latest Trend
The kitchen choices most likely to remain valuable are usually the ones you appreciate every day.
A practical layout, useful storage, durable surfaces, comfortable lighting and cabinetry designed around the room can continue working well even as colours and styling trends change.
At Konnect Kitchen Store, we help Melbourne homeowners plan kitchens around their available space, preferred style, storage requirements and budget. You can visit our Hallam showroom to compare cabinetry, benchtops and finishes, or request a personalised kitchen quote to discuss your project with our team.
Frequently Asked Questions
What kitchen renovation features can support long-term home value?
A functional layout, practical storage, durable surfaces, good lighting and well-planned cabinetry can support both everyday usability and long-term buyer appeal. The right choices depend on the property, household and renovation budget.
Should I follow current kitchen trends when renovating?
Trends can provide useful inspiration, but we recommend considering whether each feature improves function and suits the home. Layout and permanent finishes should generally be chosen with a longer-term view than easily replaceable decorative items.
Is an island always a good addition to a kitchen renovation?
No. An island works best when the room has enough clearance and the island has a clear purpose. In smaller kitchens, a peninsula or additional cabinetry may provide better storage and movement.
What should I choose first when planning a new kitchen?
Start with the room dimensions, layout, storage requirements and appliance positions. Major finishes and decorative choices are easier to select once the functional plan has been resolved.
Are neutral kitchens better for resale?
Neutral finishes can appeal to a broad range of tastes, but that does not mean every kitchen must look the same. A balanced palette with carefully selected feature colours or textures can provide personality while remaining flexible.
How can I make my kitchen renovation more future-friendly?
Focus on comfortable circulation, accessible storage, durable materials and cabinetry that can adapt to changing needs. It is also helpful to avoid making difficult-to-replace elements dependent on a very short-lived decorative trend.