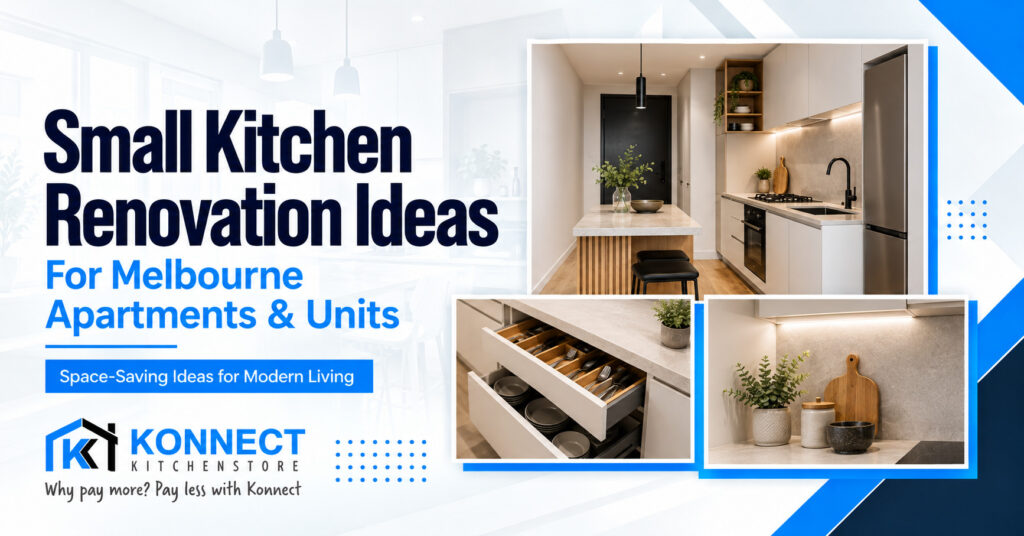
Small kitchens can be functional and stylish when every decision is made around the available space. In this guide, we share practical small kitchen renovation ideas for Melbourne apartments and units, covering layouts, storage, lighting, cabinetry and finishes. You will also learn how to create a luxury modern kitchen design without making a compact room feel crowded.
Start With How You Use the Kitchen
Before choosing colours or benchtops, think about how the kitchen is used each day. Consider the items that must stay accessible, the appliances used most often and movement between the sink, cooktop, fridge and preparation area. This shows where extra drawers, taller cabinetry or a better layout can make the biggest difference.
For Melbourne apartments, check lift access, parking, permitted working hours and owners corporation requirements early. These details support smoother delivery and installation.
Choose a Layout That Keeps Movement Simple
A good small kitchen renovation starts with a layout that keeps doors, drawers and appliances easy to use.
A one-wall kitchen suits narrow apartments because all major functions sit along one run. An L-shaped layout adds bench space while keeping the room open, while a galley kitchen can provide useful preparation and storage zones in a longer room.
An island is only helpful when there is comfortable clearance around it. In a compact unit, a slim peninsula, breakfast ledge or movable bench can preserve circulation.
Our guide to the best kitchen layouts for small homes and apartments offers more ideas for matching the layout to the room.
Use Vertical Space for Better Storage
When floor space is limited, full-height cabinetry uses the area above standard wall cabinets. Tall pantries and cabinetry above the fridge create storage for less frequently used items.
Deep drawers are useful for pots, pans and crockery because their contents remain visible and accessible. Pull-out pantries, internal dividers and corner fittings improve organisation.
Custom dimensions are valuable in apartments with bulkheads, uneven walls or narrow gaps. Our custom kitchens in Melbourne can be planned around the room, storage needs and preferred finishes.
Keep the Design Calm and Cohesive
A small kitchen does not need to look plain. The best designs use a controlled mix of colours, textures and details.
Light cabinetry can reflect natural light, while timber accents add warmth. Soft greys, warm whites and muted neutrals suit many Melbourne apartments. A darker feature colour works when used selectively on lower cabinets, a splashback or a peninsula.
Handleless cabinets or slimline handles support a clean appearance and help the room feel cohesive.
For a luxury modern kitchen design, focus on proportion and consistency. Well-aligned cabinetry, considered lighting, quality hardware and a refined benchtop can create a premium result without crowding the space.
Select a Benchtop That Supports the Layout
The benchtop is one of the most visible surfaces in a compact kitchen, so its colour, pattern and profile influence the entire room.
A lighter surface with subtle patterning can help the kitchen feel open. Laminate offers design flexibility, while stone and engineered surfaces may suit a premium finish.
Keep the preparation zone clear. An appliance cupboard or microwave niche can reduce clutter and protect usable bench space.
Improve Lighting in Layers
Apartment kitchens may receive limited natural light, especially when positioned away from windows. Layered lighting makes the space easier to use and more inviting.
A practical lighting plan may include:
- General ceiling lighting
- Under-cabinet task lighting
- Pendant lighting above a peninsula
- Internal lighting for deep cabinets
Plan lighting before cabinetry is manufactured so wiring and fittings can be coordinated. A consistent light temperature can also help the cabinetry, flooring and benchtops look balanced.
Integrate Appliances Where Practical
Integrated appliances reduce visual interruptions. A concealed dishwasher or rangehood may work well when the budget and layout allow.
Appliance size should still match everyday habits. Compact models can save space, but the fridge, oven and dishwasher need enough capacity for the household. We prefer to balance dimensions with realistic cooking and storage needs.
Appliance doors should also open without blocking walkways or nearby cabinets. Checking all clearances during the design stage can prevent frustrating conflicts once the kitchen is installed.
Add Luxury Through Thoughtful Details
Luxury in a small kitchen comes from details that improve appearance and daily use. Soft-close hardware, consistent cabinet lines, an elegant mixer and organised storage can all contribute.
A feature splashback can add texture without overwhelming the room. Fluted glass, warm metallic accents or one carefully chosen pendant can provide personality while keeping the design controlled.
Our article on smart renovation ideas for a luxury finish explains how cabinetry, lighting and benchtop choices can create a refined result.
Consider Open Shelving Carefully
Open shelving can make a compact kitchen feel lighter, particularly when it replaces a small section of overhead cabinetry. It also provides an attractive place for everyday glasses, cookbooks or a few decorative items.
However, the balance matters. Too much open storage can reduce practical cupboard space and make the kitchen appear busy. We recommend using it selectively, such as beside a rangehood or at the end of a cabinet run.
Matching the shelf material to the flooring, benchtop or timber details elsewhere in the apartment can help the kitchen connect naturally with the surrounding living area.
Plan the Renovation as One Project
Even a small room requires coordination. Cabinet measurements, appliance specifications, plumbing points, electrical work, splashbacks, flooring and building access need to work together.
Konnect Kitchen Store has been helping Melbourne homeowners with kitchen projects since 2010. Through our kitchen renovations in Melbourne, we assist with design planning, material selection, quoting, installation and coordination of relevant trades.
Visit our Hallam showroom to compare cabinetry finishes, hardware and benchtop options. Viewing materials together can help you choose combinations that look consistent within a compact kitchen and the wider apartment interior.
Make Your Small Kitchen Work Harder
A successful small kitchen renovation is based on thoughtful planning. The right layout, full-height cabinetry, efficient drawers, layered lighting and carefully chosen finishes can make a Melbourne apartment kitchen feel more spacious and enjoyable.
If you are renovating an apartment, unit or townhouse, speak with our team about your space, priorities and budget. Request a personalised quote and let us help you create a practical kitchen with a polished modern finish.
Frequently Asked Questions
What is the best layout for a small apartment kitchen?
One-wall, L-shaped and galley layouts are useful options. The best choice depends on the room shape, appliance positions and required circulation space.
How can I add more storage to a small kitchen?
Use full-height cabinets, deep drawers, pull-out pantry systems, internal dividers and cabinetry above the fridge. Custom cabinets can also use narrow spaces effectively.
Can a small kitchen have a luxury modern design?
Yes. Clean cabinetry lines, quality hardware, layered lighting, a refined benchtop and a consistent material palette can create a luxury result in a compact area.
Should I include an island in a small kitchen renovation?
Only when there is enough clearance around it. A peninsula, breakfast ledge or movable bench may provide preparation space without restricting movement.
Which colours make a compact kitchen feel larger?
Warm whites, soft greys, light timber tones and other pale finishes can reflect light and create an open feel. Darker tones can be used as controlled accents.
Who can help with small kitchen renovations in Melbourne?
Konnect Kitchen Store provides personalised kitchen design and renovation support across Melbourne. Homeowners can visit the Hallam showroom to compare materials, review finishes and discuss their project.