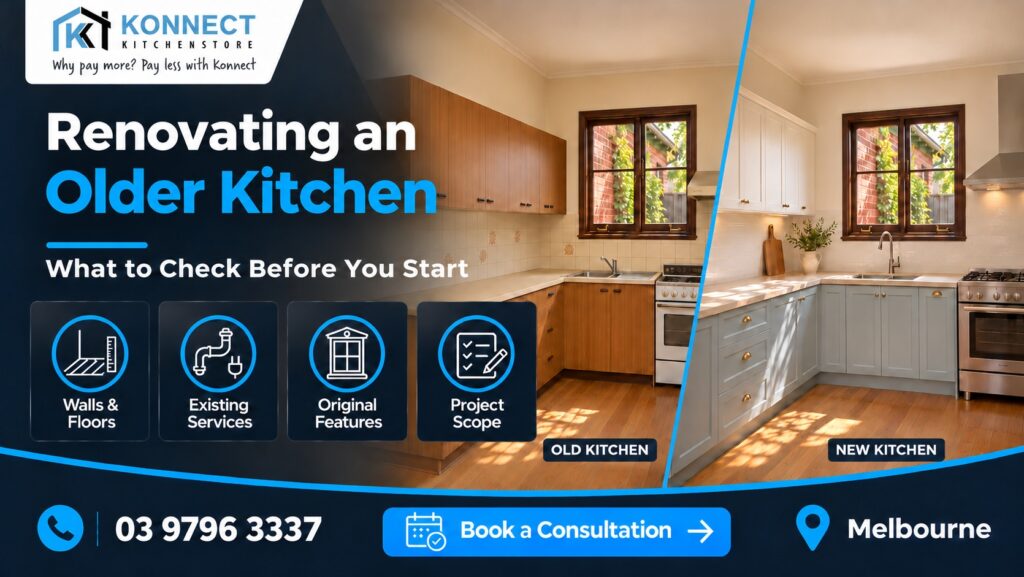
Renovating an older kitchen starts with checking the room you already have. Before choosing cabinet colours or a new benchtop, assess the condition of walls, floors and existing services, and identify original features worth keeping. This checklist focuses on those checks before the design is finalised.
For homeowners planning kitchen renovations in Melbourne, an older property can offer plenty of character. Timber floors, generous windows and decorative details may be worth keeping. The challenge is fitting a practical new kitchen around the building while addressing problems that a change of finishes would leave behind.
You do not need to replace everything simply because the house is older. Start with a measured assessment of what works, what needs attention and what your household wants to improve.
Start with the room’s condition
An older kitchen may have been altered several times. Cabinetry, flooring and appliances might have been installed at different stages, so the room’s appearance alone will not explain its construction.
Before settling on the design, arrange a site assessment and point out any concerns you have noticed, such as:
- Cabinet panels that have swollen or deteriorated
- Staining around the sink, dishwasher or adjoining walls
- Uneven flooring or gaps beneath cabinets
- Cracks, damaged plaster or loose wall finishes
- Doors and drawers that have become difficult to operate
These observations are starting points for assessment, rather than diagnoses. A sticking drawer could be a hardware problem, while staining may need investigation before new cabinetry covers the area.
Ask which conditions can be checked before removal and which may remain uncertain until the existing kitchen comes out.
Identify original features you want to keep
Decide what gives the room its character before planning demolition. You might want to retain a timber floor, a window, decorative cornices or an original doorway.
Photograph those features and discuss how the proposed cabinetry will meet them. For example, tall cabinets may affect the appearance of a cornice, while a different benchtop height needs to be considered against an existing window sill.
Useful questions include:
- Will new cabinetry cover or interrupt a feature we want to retain?
- Can damaged details be repaired or matched?
- How will the transition between the kitchen and adjoining room look?
- What protection will retained surfaces need during installation?
Keeping selected features can help the new kitchen feel connected to the house. The design still needs to support comfortable cooking, storage and cleaning.
Have walls and floors measured properly
Existing walls and floors should be assessed before cabinetry is finalised. An older room may have corners, wall surfaces or floor levels that need to be accommodated during installation.
A site measure helps identify where fillers, end panels or other installation details may be needed. Those details should form part of the design discussion rather than becoming a surprise when the cabinets arrive.
Flooring deserves particular attention. If you plan to keep it, check whether it continues beneath the existing cabinetry. A smaller cabinet footprint or a relocated island could expose unfinished areas.
Discuss:
- Whether the proposed layout reveals gaps in the existing flooring
- How new and retained flooring will meet
- Whether repairs or preparation are included in the scope
- How floor levels affect appliance openings and adjoining rooms
Confirm the order of flooring and cabinetry work with the people responsible for the installation.
Check services before relocating appliances
Moving a sink or cooktop changes more than the cabinet layout. Plumbing, electrical work and ventilation need to be considered alongside the design.
Have the relevant licensed trades assess the existing services and the proposed changes. Do not assume an existing connection will suit a replacement appliance simply because it occupies the same position.
For example, the team may need to check:
- Water and waste connections for the sink and dishwasher
- Electrical requirements for the selected appliances
- Power point locations around preparation areas
- The proposed rangehood and its ventilation route
- Access to services for future maintenance
Keeping an appliance in its current position may simplify some work, but suitability still needs checking. A practical design should reflect both how you want to use the kitchen and what the installation requires.
Arrange checks before disturbing older materials
If your home was built or renovated before 1990, it may contain asbestos. Arrange appropriate professional assessment before work that could disturb suspected materials. You cannot rely on appearance alone to establish whether a material contains asbestos.
Raise this early, particularly before removing old wall linings, flooring or other materials affected by the renovation. Agree who will organise the assessment and how any findings will affect the scope and schedule.
The Australian Government’s guidance for householders and home renovators is a useful starting point.
Separate kitchen design from building changes
Removing a wall or widening an opening can change how the kitchen connects to the home. It also introduces a different scope of work from replacing cabinets and surfaces.
Before treating a wall as removable, have its role assessed by an appropriate building professional. Confirm whether the proposed work needs further design, approvals or specialist involvement before finalising the cabinetry.
Keep the responsibilities clear:
- Who assesses the proposed building changes?
- Who prepares any required documentation?
- Who coordinates that work with kitchen installation?
- What must be completed before the final kitchen measurement?
An attractive open layout is only useful when its building requirements, cost and sequence have been understood.
Allow for repairs uncovered during removal
The condition behind existing cabinets and finishes may not be fully visible at the first inspection. Ask which repairs can be identified now and how the team will assess anything uncovered during removal.
For an older kitchen, clarify whether the scope includes removal, disposal, wall repairs, flooring preparation, service work and protection of retained features. Ask how additional work discovered after removal will be assessed and approved.
Avoid comparing prices without comparing those responsibilities. One quotation may include preparation that another expects you to organise separately.
Keep a distinction between:
- Confirmed work included in the price
- Optional design upgrades
- Work awaiting further assessment
- An allowance for conditions that cannot yet be confirmed
Discuss an appropriate contingency for your project rather than assuming the visible kitchen reveals every cost.
Use the existing kitchen to explain what needs to change
The house’s age is only part of the brief. Your new kitchen also needs to solve the frustrations you experience now.
Write down where you run out of preparation space, which storage is difficult to reach and where people get in each other’s way. Add what you like about the existing room.
If you are still deciding how much work is worthwhile, consider the practical signs covered in why and when to remodel your kitchen. This can help you distinguish a limited update from a renovation that needs to address the layout and underlying condition together.
Frequently Asked Questions
Does an older home always need a complete kitchen renovation?
No. The appropriate scope depends on the kitchen’s condition and how well it works. Suitable cabinetry or finishes may be retained, while isolated problems may be repairable. Assess the room before deciding what needs replacing.
Can I keep the original timber floor?
Possibly, depending on its condition and the proposed work. Check where the flooring continues, whether the new cabinet layout exposes gaps and what protection or repairs may be needed. Confirm the installation sequence before ordering.
Should I keep the sink and appliances in their existing positions?
That can be worth considering if the arrangement works well. However, existing service locations should not determine the entire design. Compare the functional benefit of moving an appliance with the associated trade work and cost.
How do I know whether a kitchen wall can be removed?
Arrange an assessment by an appropriate building professional. Do not decide from the wall’s appearance or thickness alone. Establish the building requirements before approving a kitchen design that depends on its removal.
Can a modern kitchen suit an older Melbourne home?
Yes. A modern kitchen can sit comfortably within an older home when proportions, colours and transitions are considered together. You can retain selected original details while improving storage, preparation space and everyday use.
What should I bring to the first consultation?
Bring photographs, any available plans, appliance information and a list of features you want to retain. Note visible damage and the daily problems you want the renovation to solve. Explain any proposed changes to walls, windows or flooring.
Bring your older kitchen’s condition into the brief
An older home gives you an existing setting to work with. Understanding its condition and keeping the features you value helps turn that setting into a clear renovation brief.
Bring photographs of your existing kitchen, any available plans and a list of features you want to retain to Konnect Kitchen Store’s Hallam team. Include visible damage or awkward junctions so these can be discussed alongside your design ideas.
Contact Konnect Kitchen Store or call 03 9796 3337 to start planning your kitchen renovation.